
Akshayasthala Logo MarkAkshayasthala Estates
Home
About Us
Projectsarrow_drop_down
Contact Us
Sobha Rivana
Featured Collection

Sobha Rivana

Sector 1, Greater Noida, Uttar Pradesh

The Vision

"A beautiful project with modern design. Sobha Noida brings global quality to your home"

Philosophy

Designed for
Connoisseurs

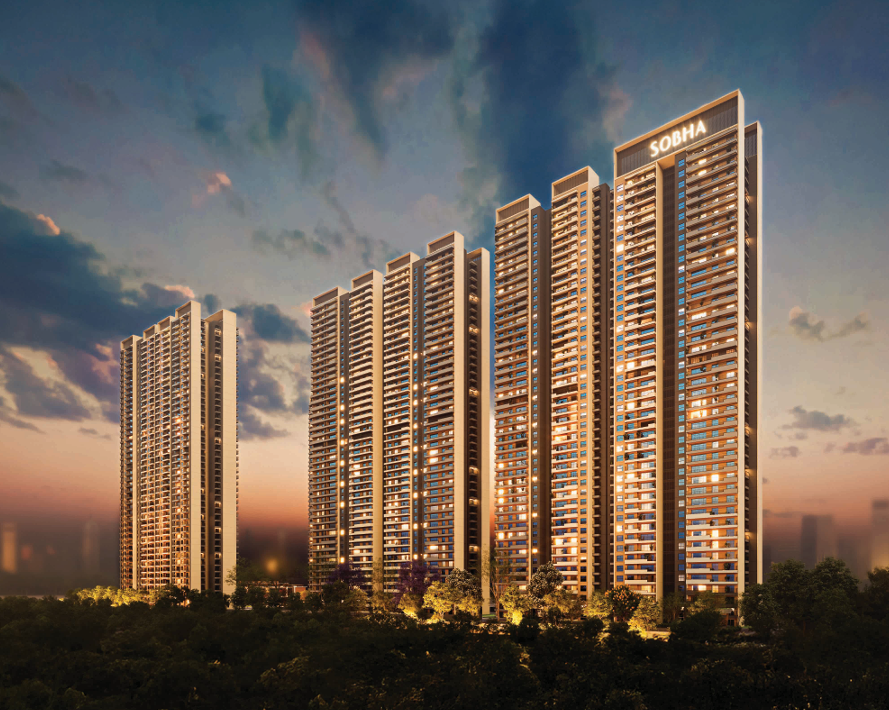
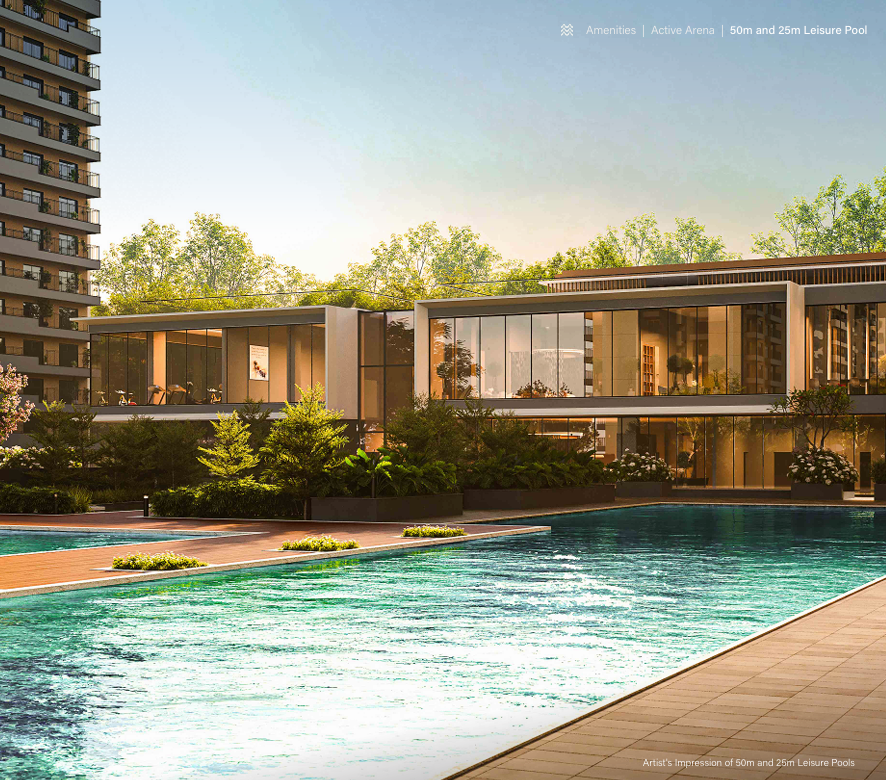
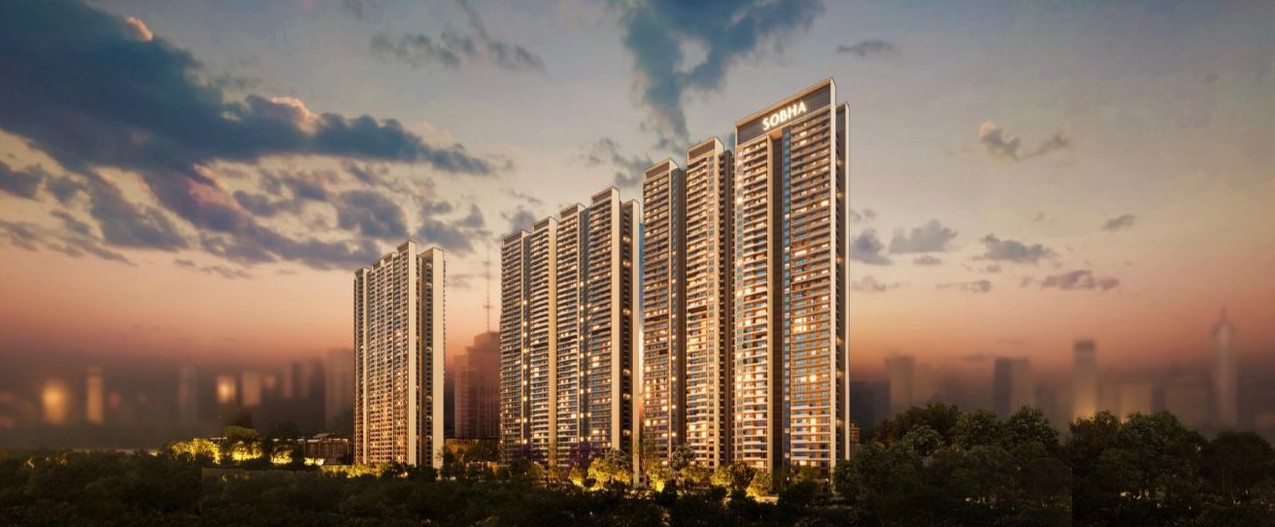
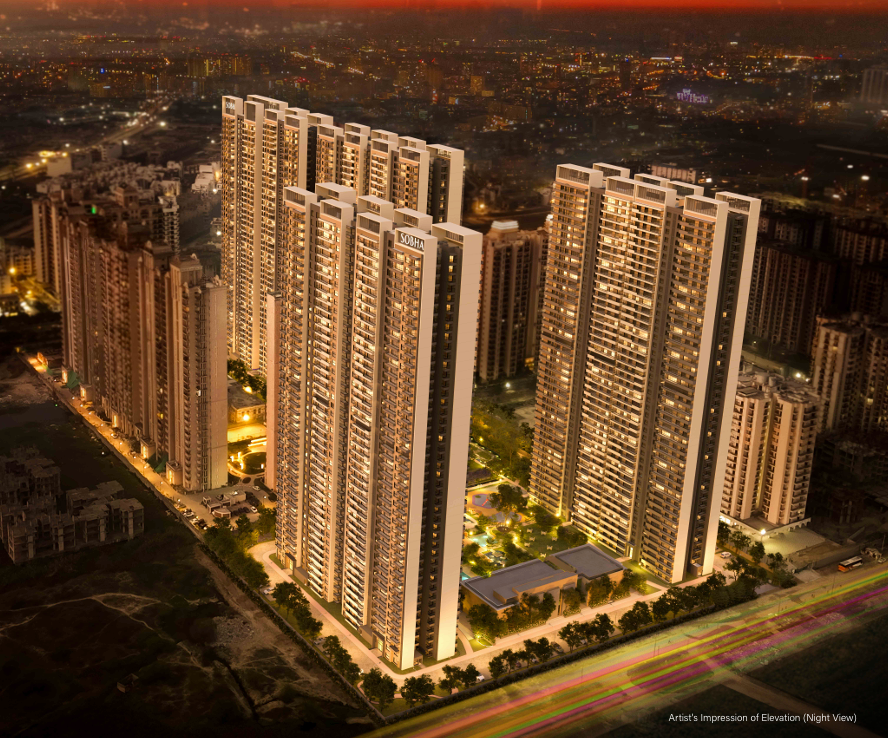
Welcome to a world where elegance finds its true expression. SOBHA Sector 1, Greater Noida West, is a masterpiece of modern luxury designed for those who appreciate beauty, comfort, and class. Spread across 12 acres of peaceful greens, the address features eight soaring towers that offer a select range of spacious 2, 3, and 4 BHK homes. Every space is thoughtfully planned — from private lift lobbies to grand living areas — reflecting SOBHA’s signature touch of perfection and attention to detail.

Every detail is an expression of rare taste and uncompromising quality.

groups

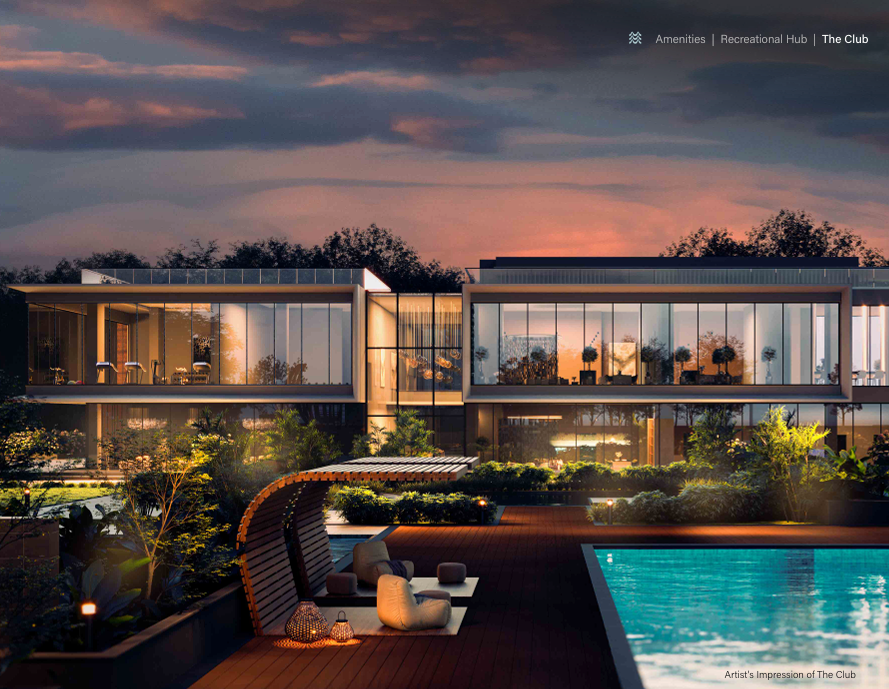
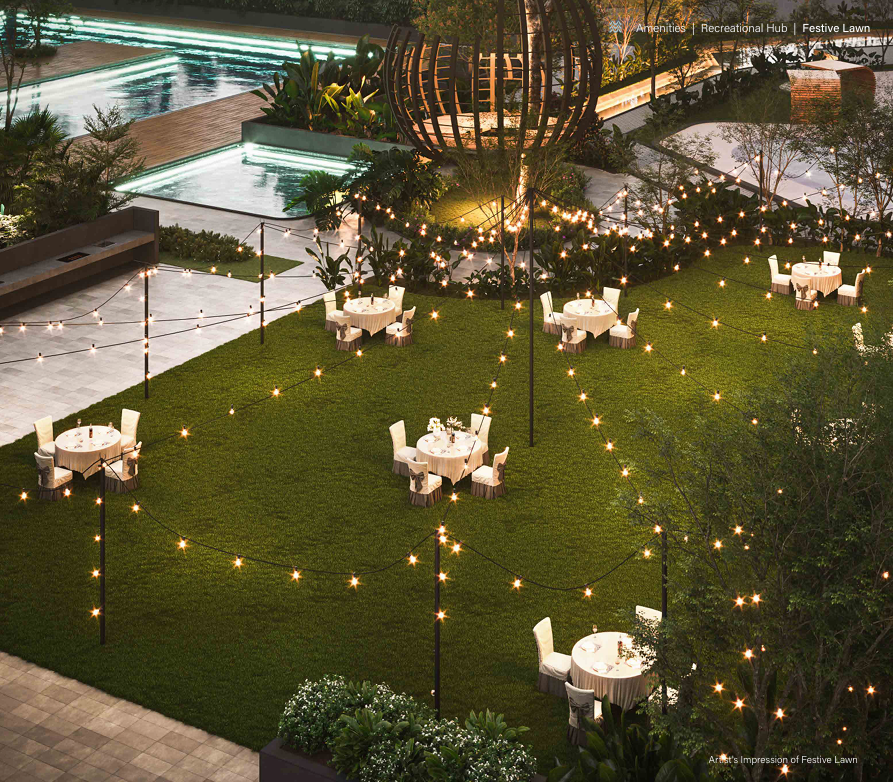
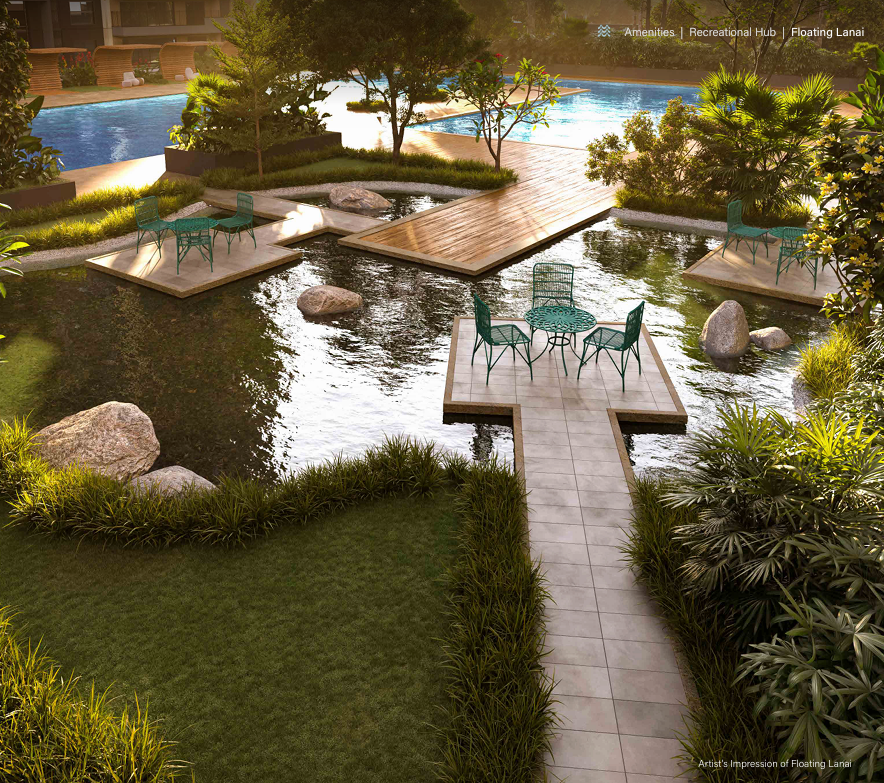
Recreational Hub

sports_tennis

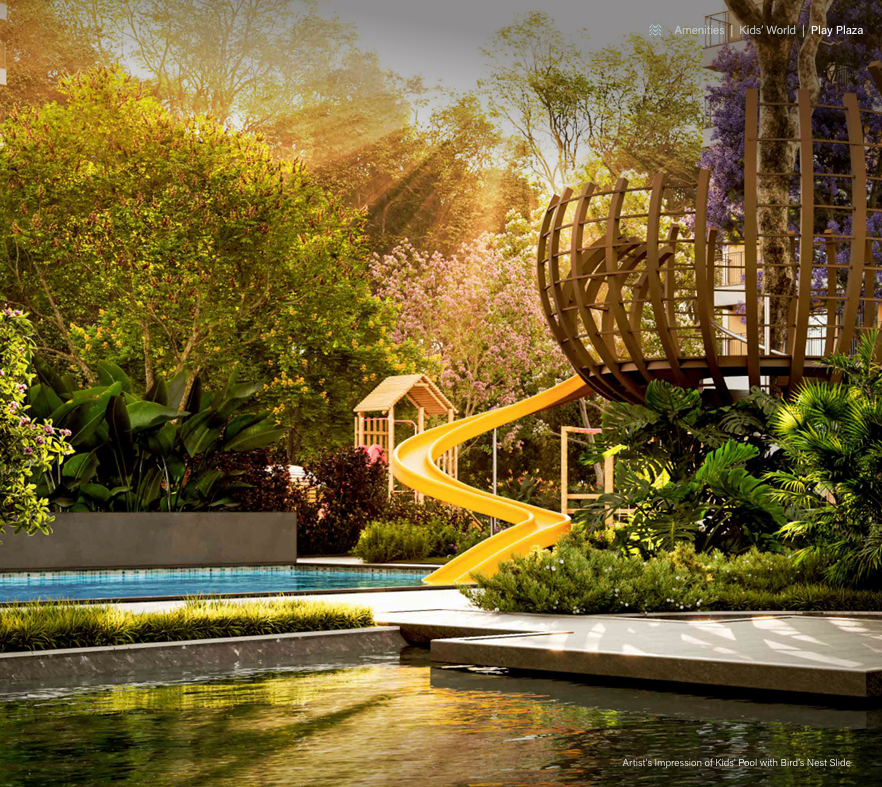
Kids’ World

sports_tennis

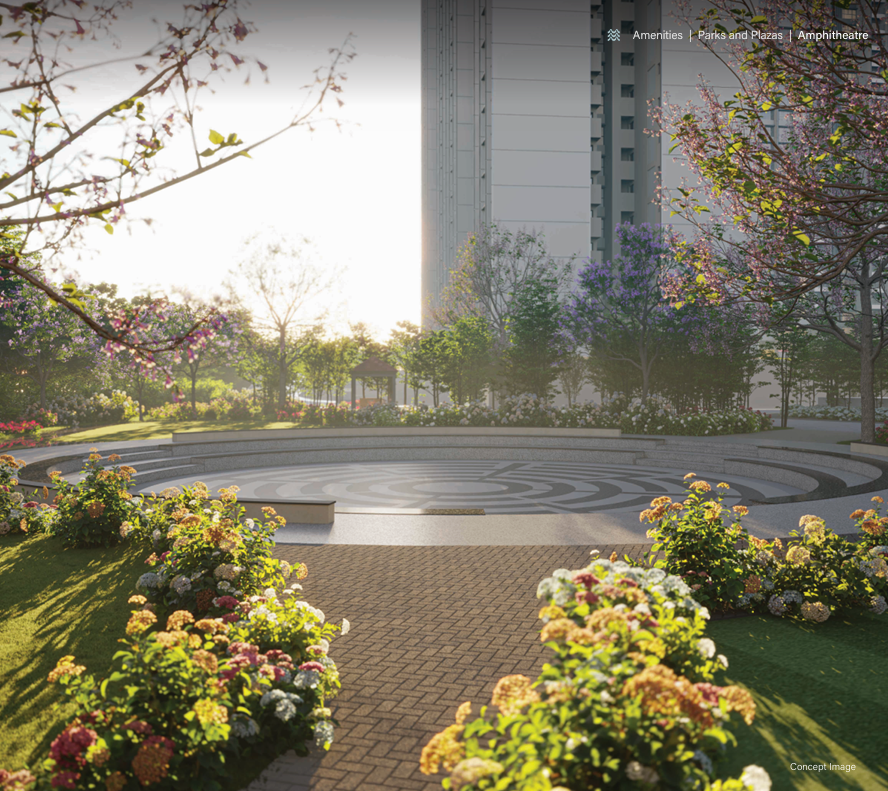
Parks and Plazas

fitness_center

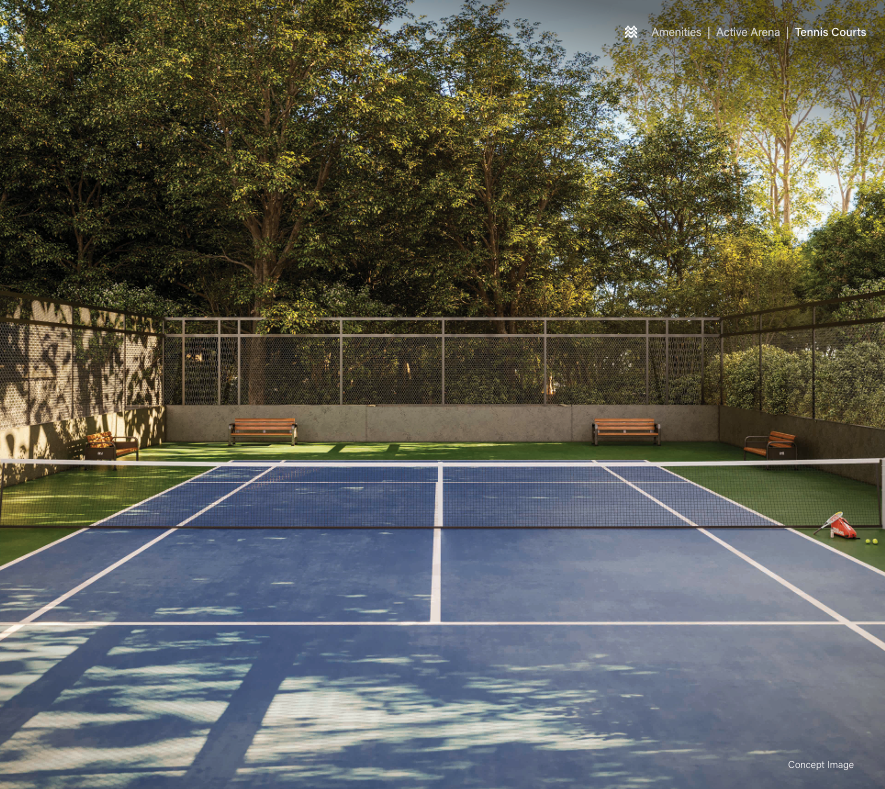
Active Arena

pool

Swimming Pool

self_improvement

Yoga

Immersive
Experiences

Step inside our digital twin. A cinematic journey through craftsmanship, light, and modern legacy.

"True luxury is felt before it is lived. Our tour captures the essence of a life redefined."

Digital Preview

Distributed by
Purpose

Every square foot is engineered for a purpose — balancing high-density modernism with expansive natural breath.

11.76Acres
total Area
1,364Luxury Residences
units
8Towers
towers
351Total Floors
total Floors
Smart Space
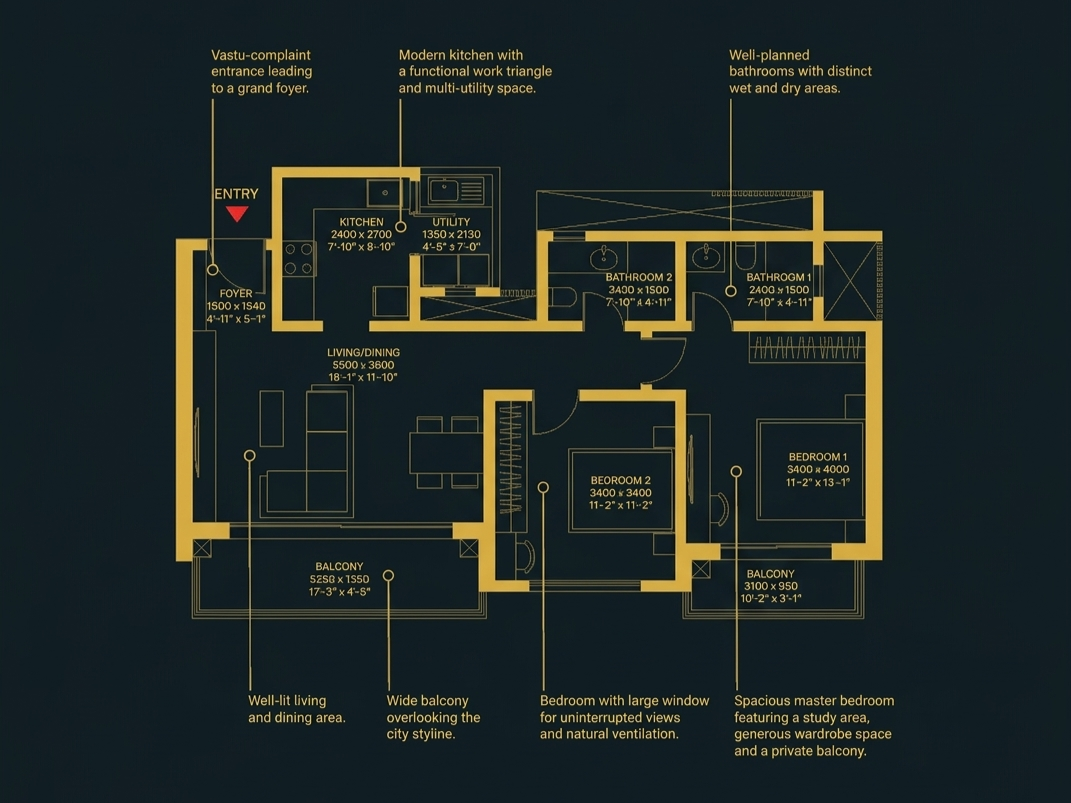
Floor Plan

Curated
Architectures

Type G1

2 Bed Residence | Towers 1, 2, 7 & 8

Saleable Area

127.61 sq. m. | 1373.65 sq. ft.

Carpet Area

68.98 sq. m. | 742.48 sq. ft.

Key Configurations
Living
Dining
Utility
2 Balconies
2 Bathrooms
Type G1
Photos

Project
Gallery

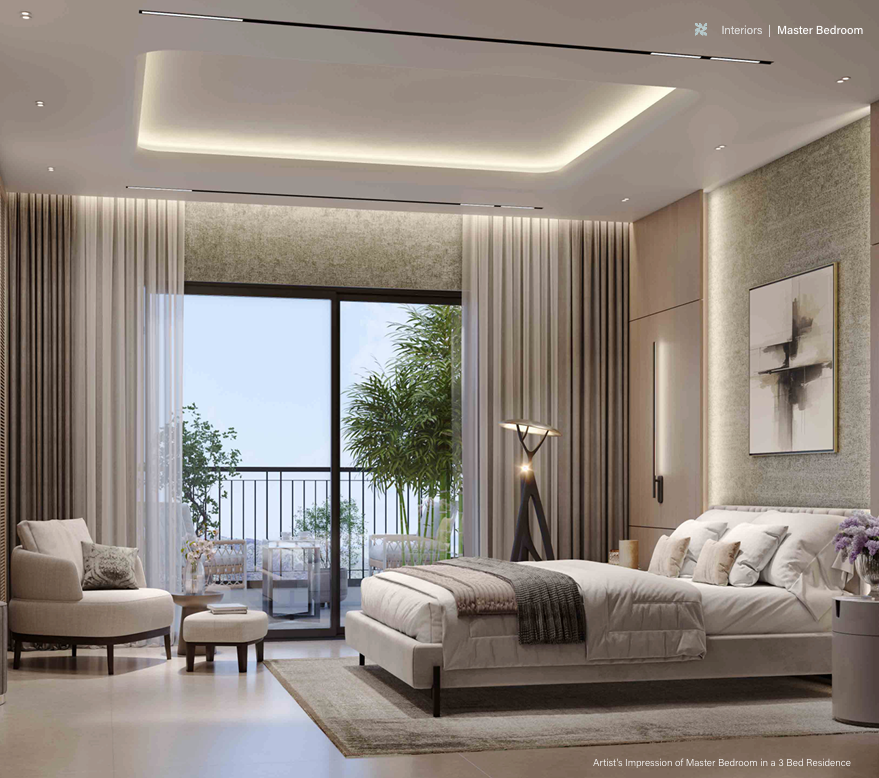
See the beautiful design and high-quality materials of our homes.
Gallery Main
Gallery Side 1
Gallery Side 2
Thumb 3
Thumb 4
Thumb 5
Thumb 6
Thumb 7
Thumb 8
Thumb 9
Thumb 10
Thumb 11
Thumb 12
Thumb 13
Thumb 14
+4View All
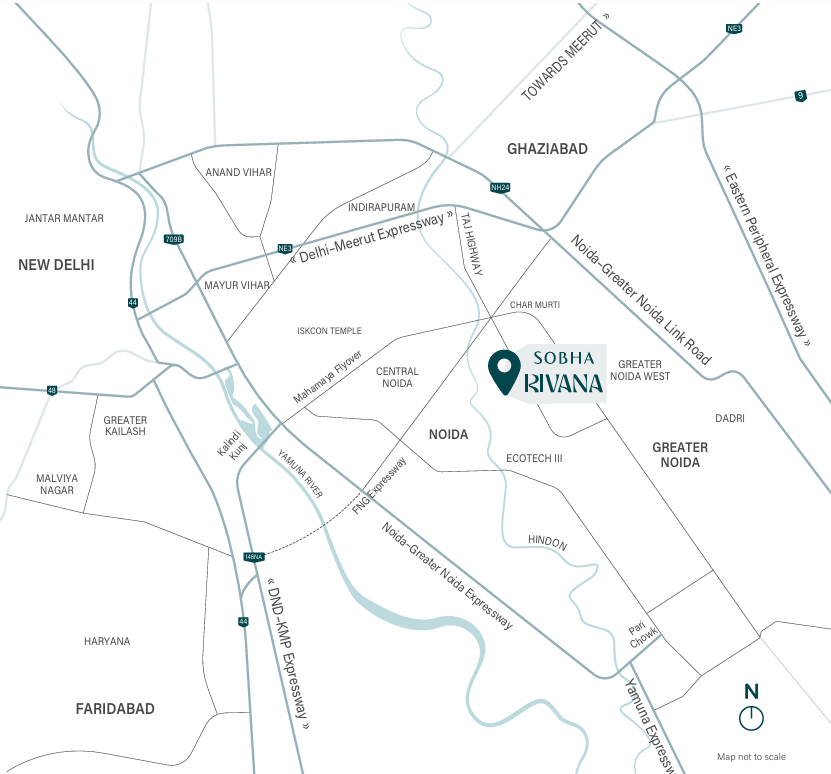
Strategic Proximity

Connectivity
Matrices

Positioned at the nexus of core infrastructure and essential hubs.

map

Sector 76, Noida

6 Km
road

Kalindi Kunj, New Delhi

15 Km
map

Indirapuram, Ghaziabad

15 Km
road

Surajkund, Faridabad

27 Km
Project Location Map
Price List

Pricing
Tiers

Investment options curated for long-term preservation and generational growth.

Apartment

2 BHK

Price Range

₹2.28Cr*

Apartment

3 BHK

Price Range

₹3.36Cr*

Apartment

4 BHK

Price Range

₹4.71Cr*

Private Allocation

Secure Your
Sobha Rivana

Get the best properties. Let us find the perfect home, office or land for you.

support_agent
Dedicated Estate Manager
menu_book
Brochure & Floorplan Portfolio
calendar_month
Priority Site Visit Booking

Request an Invitation

Fields marked with * are required.

expand_more
Chat on WhatsApp
home
Home
info
About
apartment
Project
mail
Contact
Akshayasthala Logo MarkAkshayasthala Estates

Established as a visionary collective to redefine architectural excellence and strategic land development in the Indian real estate landscape.

The Portfolio

  • Luxury Homes
  • Ultra Luxury Homes
  • Office Spaces
  • Shopping Centers
  • Land & Plots

Pages

  • Home
  • About Us
  • Projects
  • Contact Us

Concierge

177, Ground Floor, Sector 10A,
Vasundhra, Near Jain Mandir,
Ghaziabad, Uttar Pradesh 201012

+91 85 9523 3909

Developed by Jinrai Technologies Pvt. Ltd.
© 2026 All Rights Reserved by Akshayasthala Estates Pvt. Ltd.
Privacy PolicyTerms & Conditions