

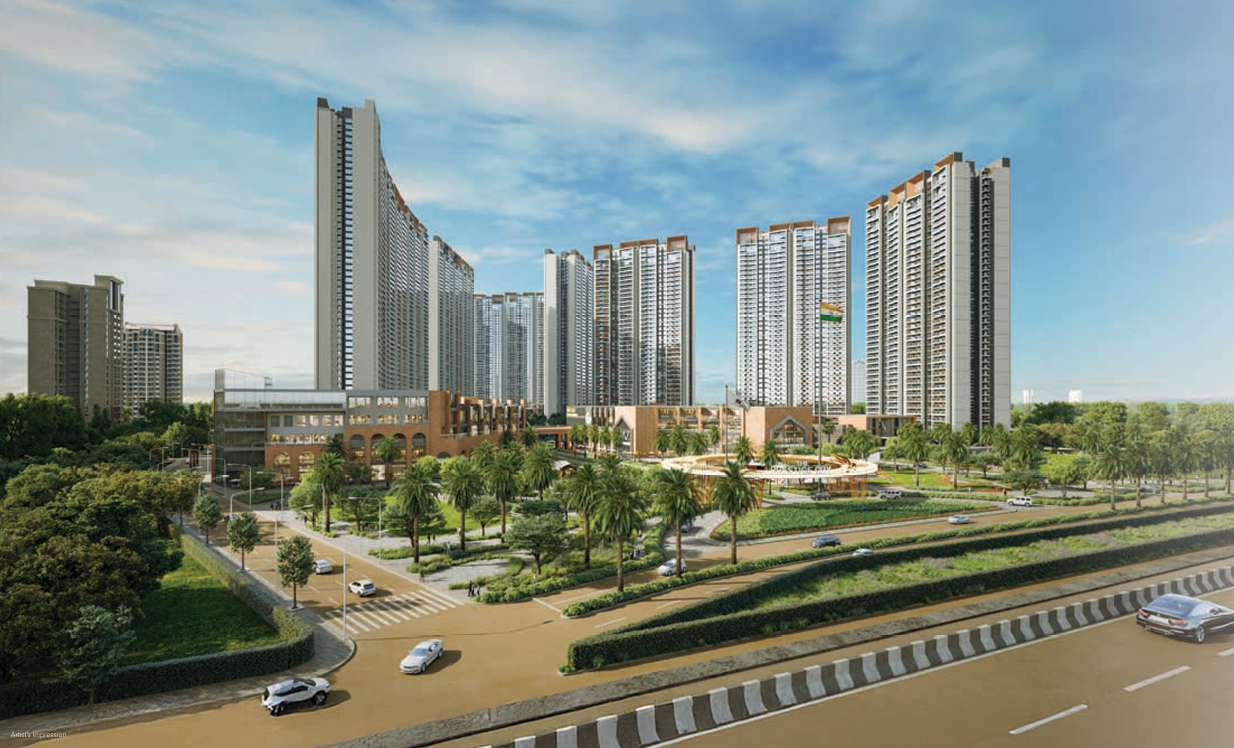
Prestige Mayflower
Indirapuram Extension, NH24, Delhi-NCR
Designed for
Connoisseurs
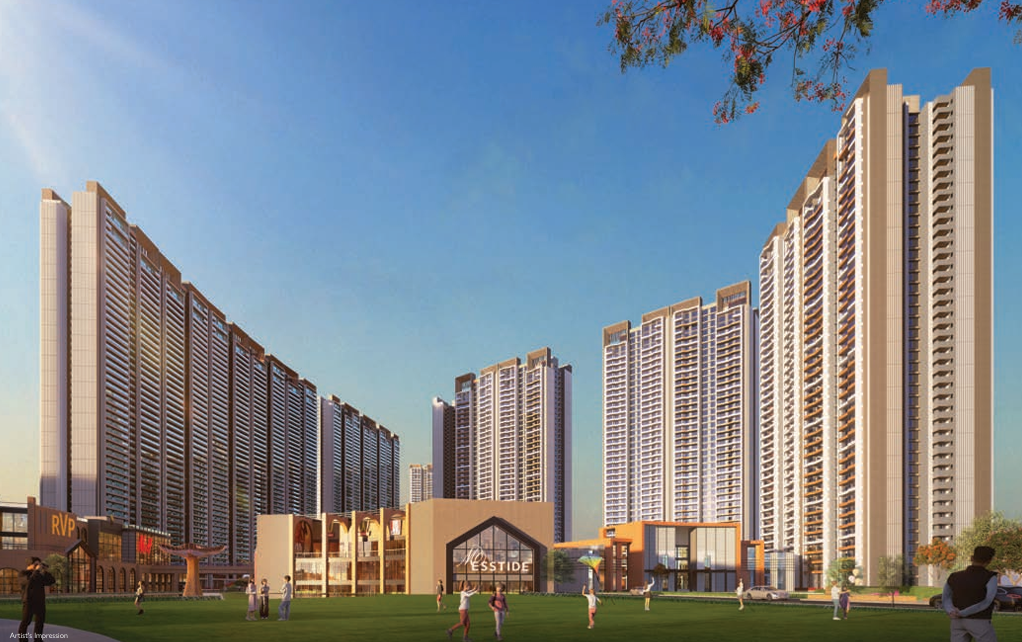
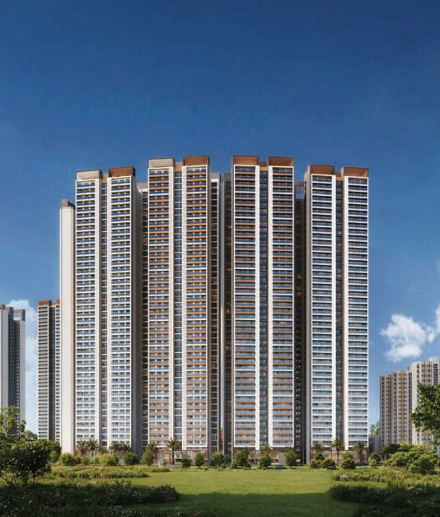
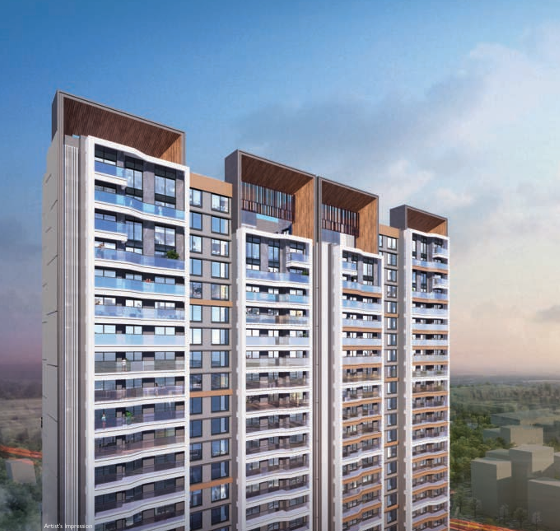
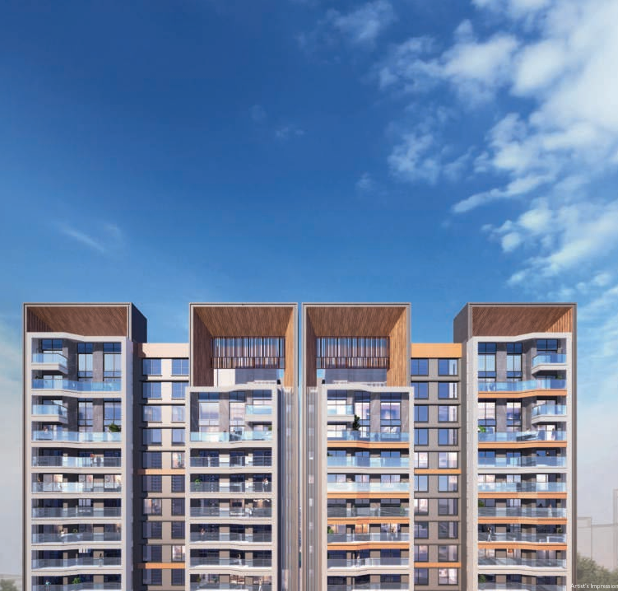
Mayflower At The Prestige City Indirapuram is an upcoming premium residential township in Ghaziabad, thoughtfully designed to offer a blend of luxury and modern living. This pre-launch development by Prestige Group will feature spacious 3 & 4 BHK apartments, duplexes, and penthouses. The detailed floor plan, master plan, and pricing will be unveiled at the time of launch. One of the most eagerly awaited projects in the city, it is currently in the process of obtaining RERA registration and other necessary approvals. Once launched, its exclusive units will be open for booking.
Every detail is an expression of rare taste and uncompromising quality.
Swimming Pool
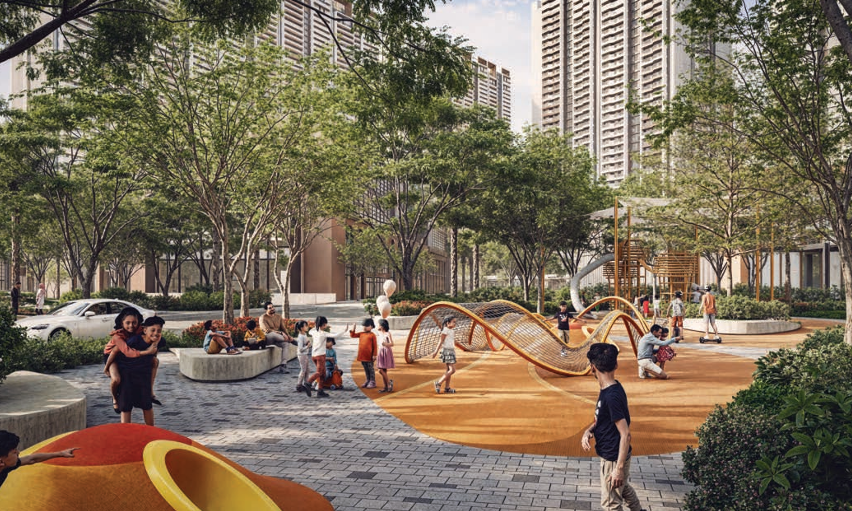
Kids Play Area
Yoga Deck
Jogging Track
Basketball Court
Picnic Garden
Gymnasium
Cafe
Highlights of
Excellence
Key details that make these homes special and high-quality.
Spacious Living
Premium homes with private decks
Modern Kitchen
Quartz counter & high-end finishes
Climate Control
Fully air-conditioned residences
Grand Finishes
Imported marble and wooden flooring
Distributed by
Purpose
Every square foot is engineered for a purpose — balancing high-density modernism with expansive natural breath.
Curated
Architectures
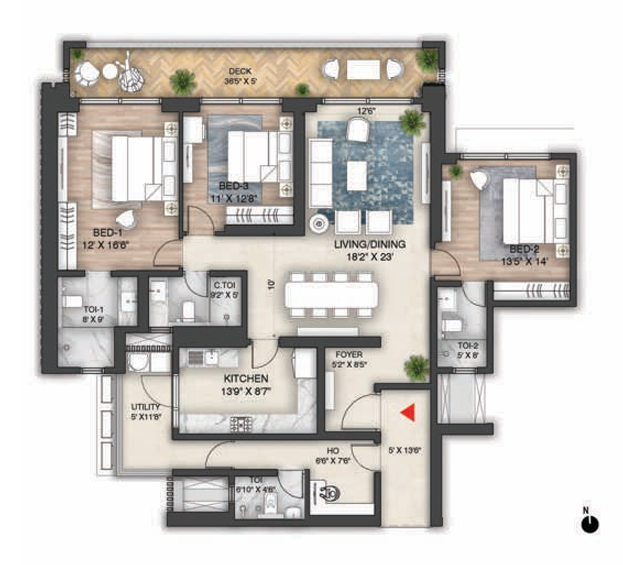
Tower F1,F2 (3-41 Floor)
Unit Plan (D3) 3 Bed 3T + HO
2268 sq.ft. | 210.77 sq.m.
1402 sq.ft. | 130.23 sq.m.
Project
Gallery
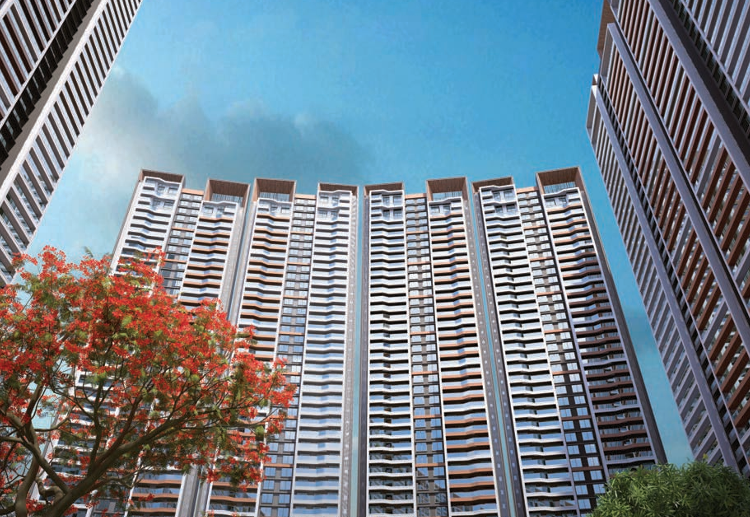
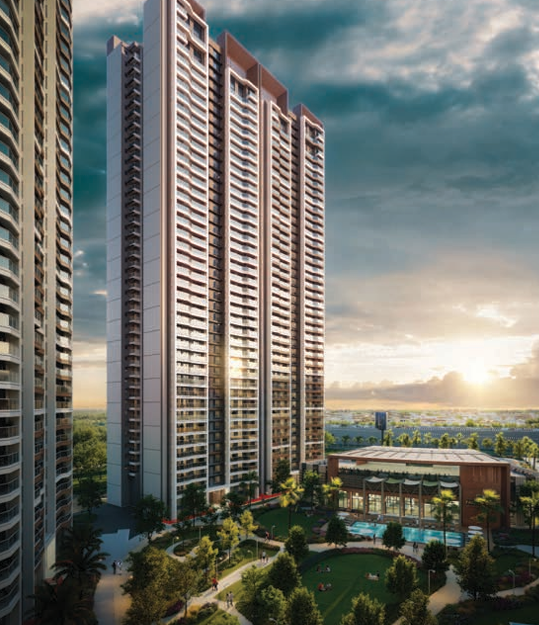
See the beautiful design and high-quality materials of our homes.
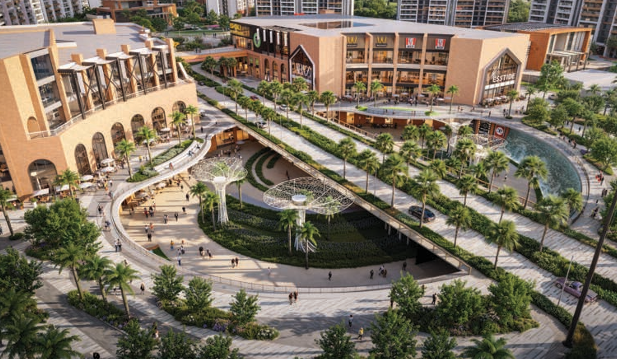
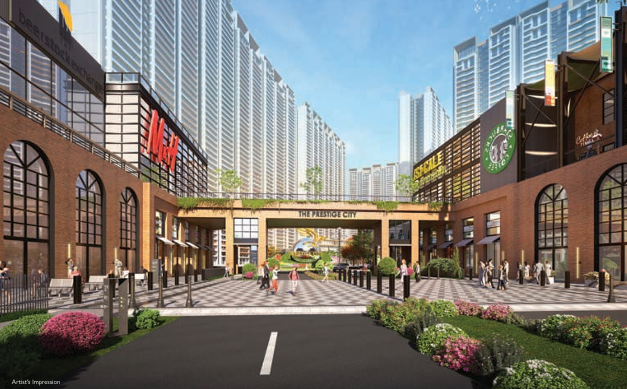

Connectivity
Matrices
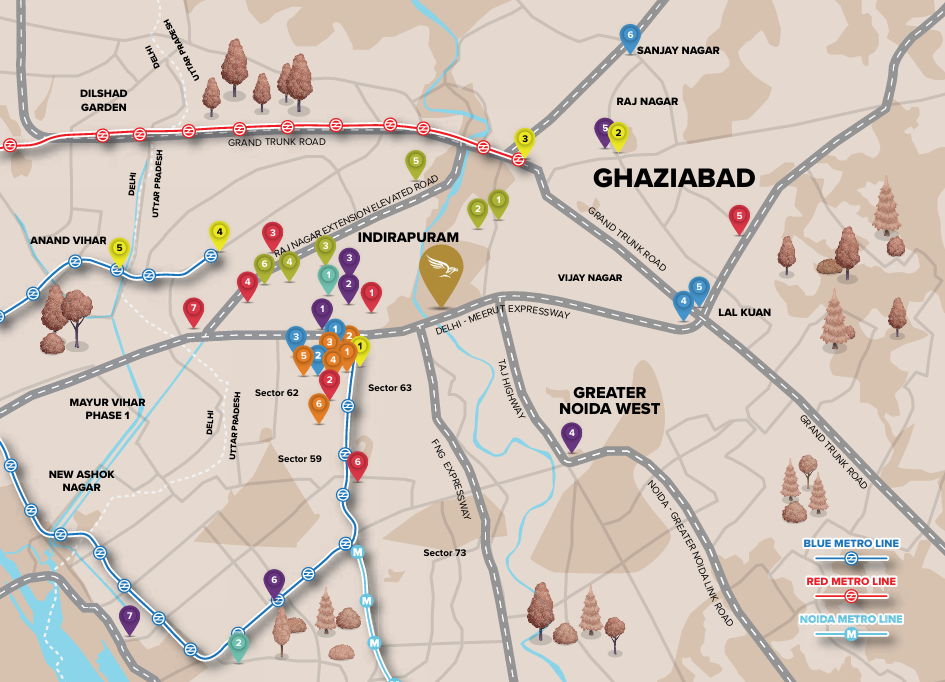
Positioned at the nexus of core infrastructure and essential hubs.
DPS School Siddharth Vihar
Noida Electronic City Metro Station
Shanti Gopal Hospital
Swarna Jayanti Park
Pricing
Tiers
Investment options curated for long-term preservation and generational growth.
3 BHK
₹3.1Cr* Onwards
4 BHK
₹4.15Cr* Onwards
Duplex/Penthouse
₹7Cr* Onwards
Secure Your
Prestige Mayflower
Get the best properties. Let us find the perfect home, office or land for you.
Request an Invitation
Fields marked with * are required.