

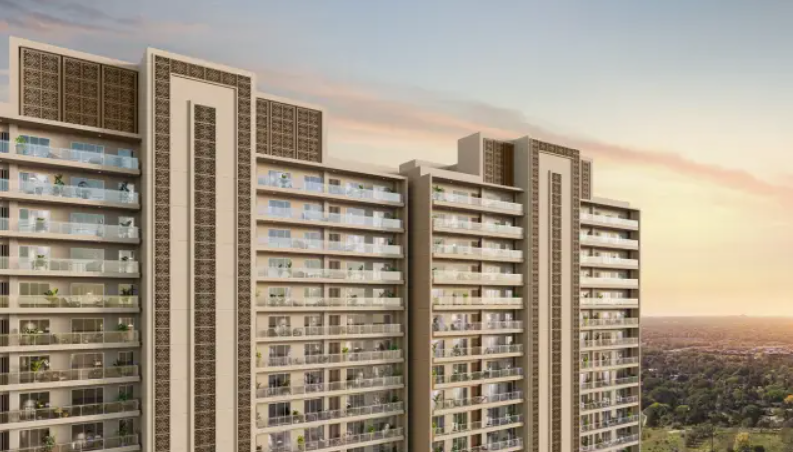
Godrej Majesty
Sector 12, Greater Noida West
Designed for
Connoisseurs
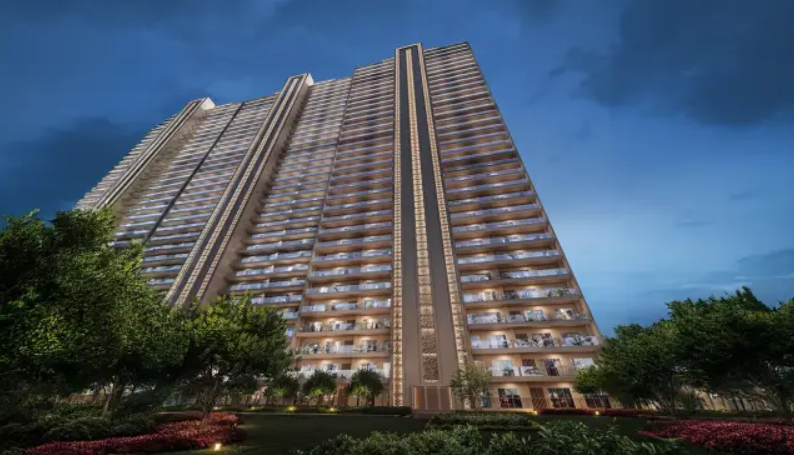
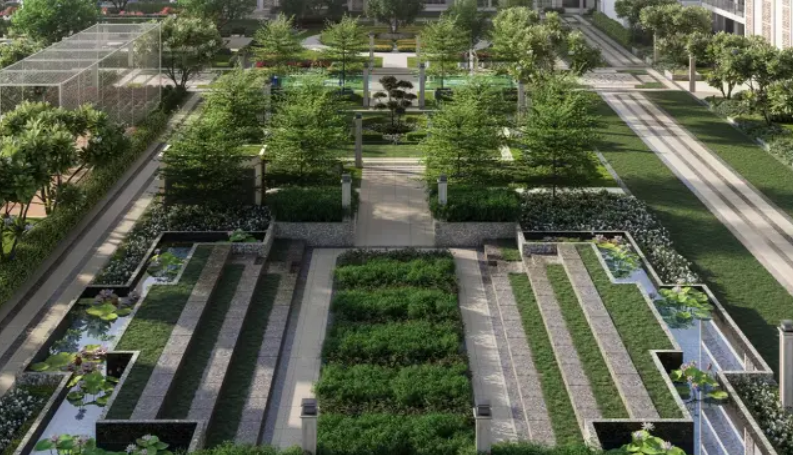
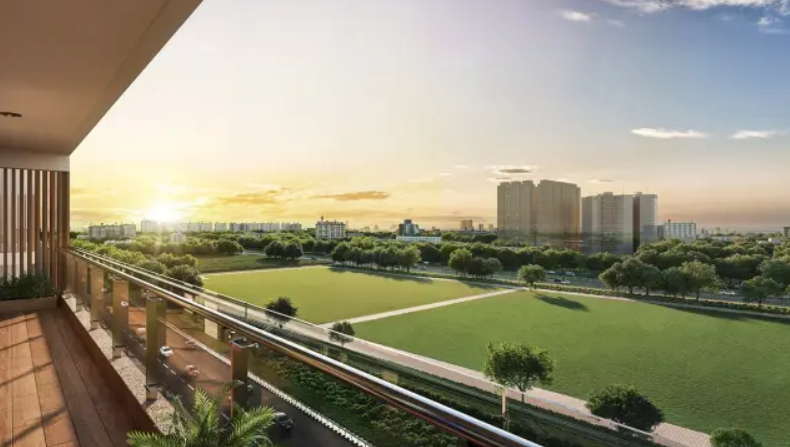
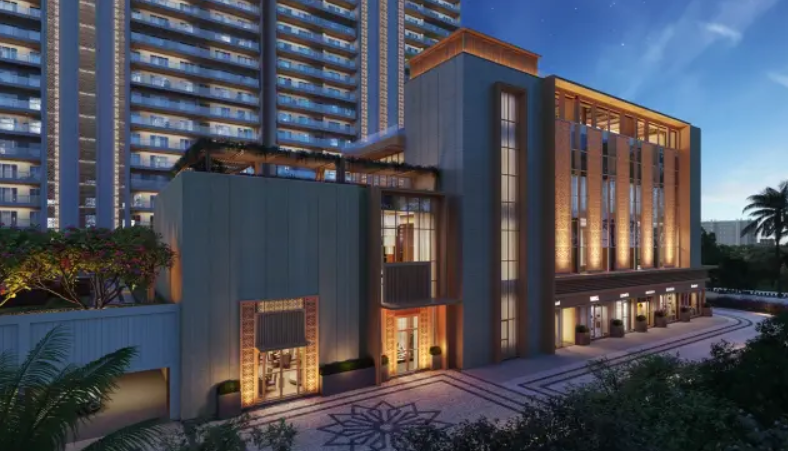
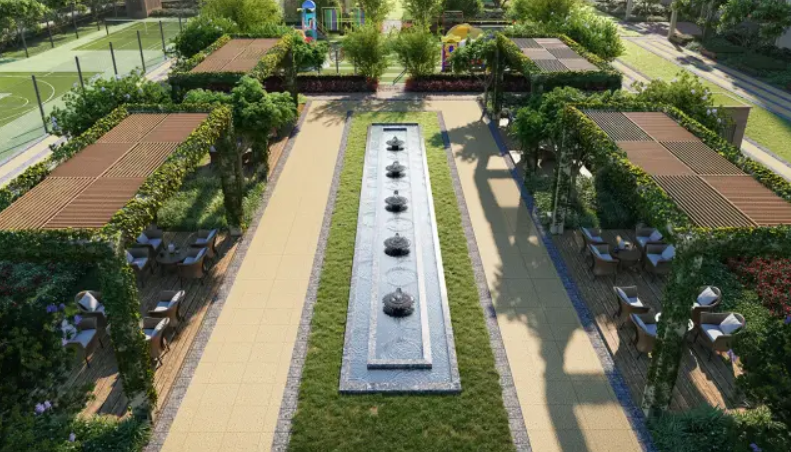
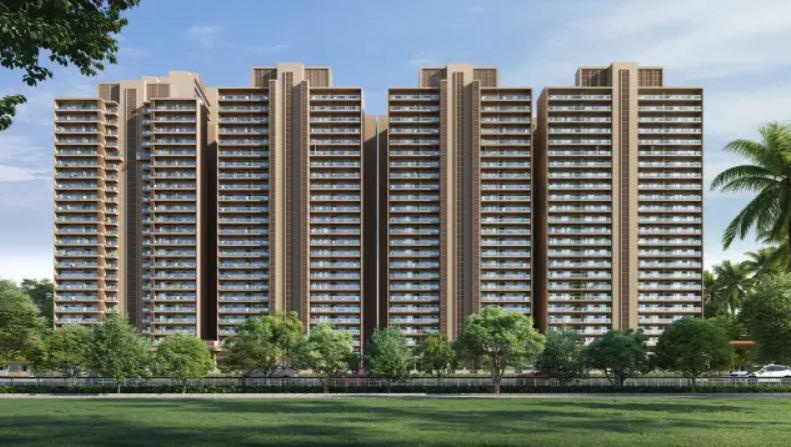
Godrej Majesty by Godrej Properties is a newly launched project in Sector-12, Greater Noida West. It offers a grand residential address that combines modern architecture with lush greenery and unmatched connectivity. Godrej Properties is planning to amaze home-buyers and investors alike with its quality residential project located at Sector 48 in Noida. Not only does this project provide space-efficient plans, but also has green landscapes. This project offers 3 & 4 BHK luxury residences, designed for elegant living and smart lifestyles. It has a vast variety to choose from, and that too in a varied budget range. It is spread over an area of 8.10 acres with 777 units on offer. This housing society consists of 7 towers upto 35 floors.
Every detail is an expression of rare taste and uncompromising quality.
Spa
Swimming Pool
Clubhouse
Yoga Deck
Cafeteria
Gymnasium
Highlights of
Excellence
Key details that make these homes special and high-quality.
Luxury Finishes
Imported marble & Wardrobes in all bedrooms
Climate Control
AC in all rooms & living/dining
Gourmet Kitchen
Fully fitted modular kitchen
Possession
January 2030
Distributed by
Purpose
Every square foot is engineered for a purpose — balancing high-density modernism with expansive natural breath.
Curated
Architectures
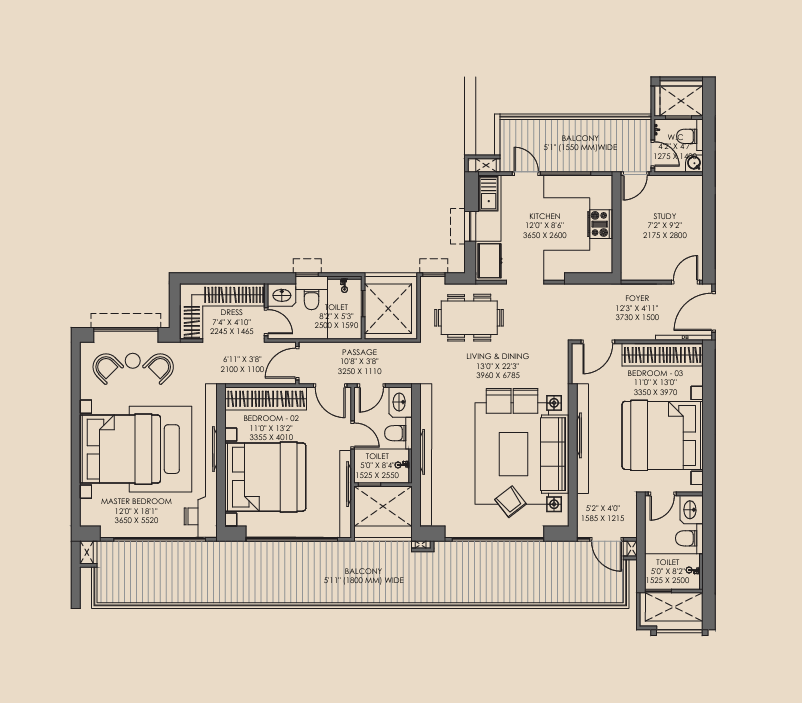
3 BHK Type 3
Type 3 Residence
125.20 sq.m.
Project
Gallery
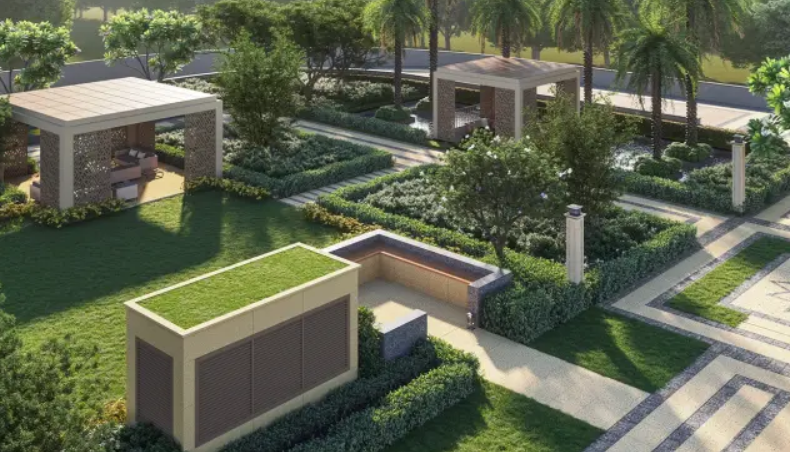
See the beautiful design and high-quality materials of our homes.
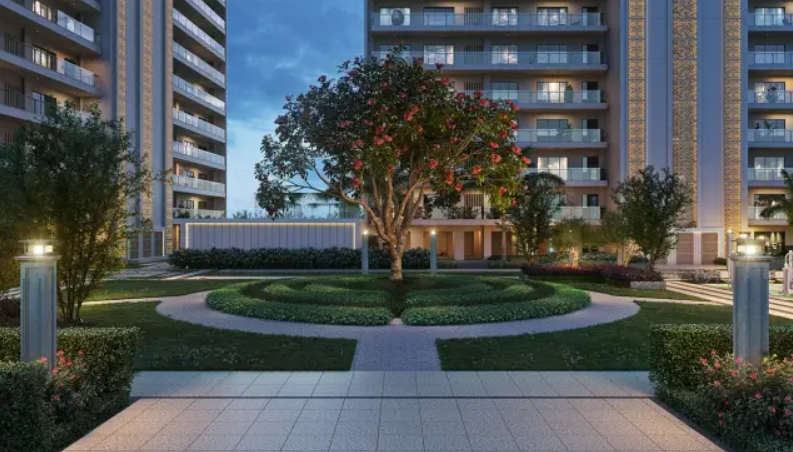
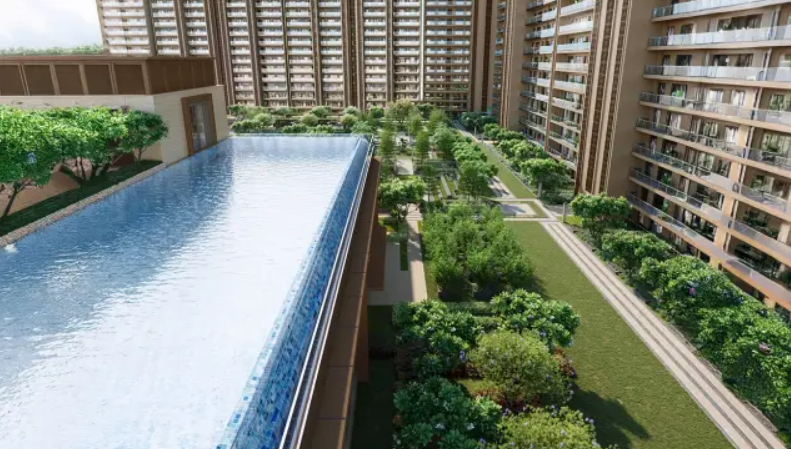
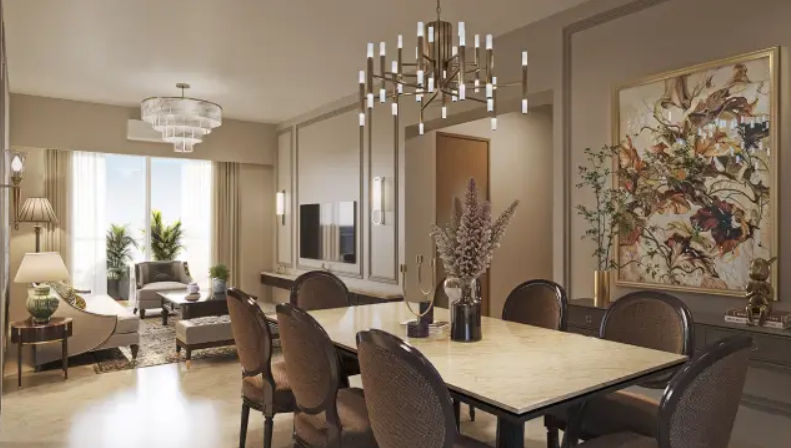
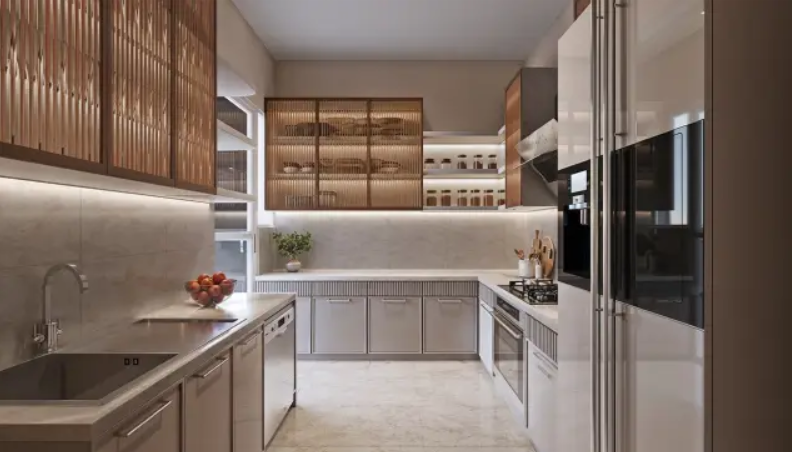

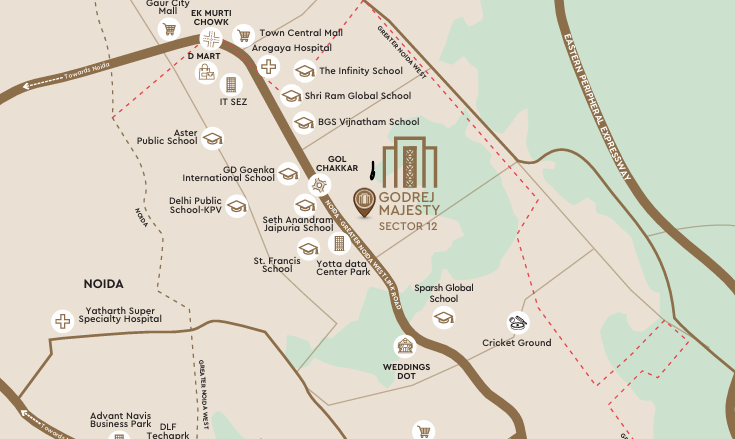
Connectivity
Matrices
Positioned at the nexus of core infrastructure and essential hubs.
School
Malls
Hospital
University
Pricing
Tiers
Investment options curated for long-term preservation and generational growth.
3 BHK
₹3.47Cr* Onwards
4 BHK
₹4.19Cr* Onwards
Secure Your
Godrej Majesty
Get the best properties. Let us find the perfect home, office or land for you.
Request an Invitation
Fields marked with * are required.