

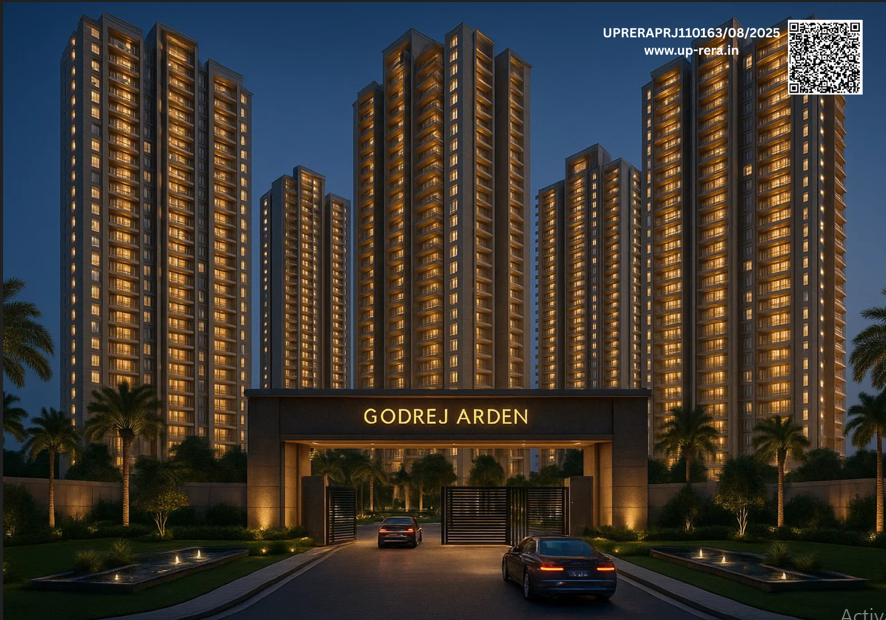
Godrej Arden
Sector Sigma III, Greater Noida
Designed for
Connoisseurs
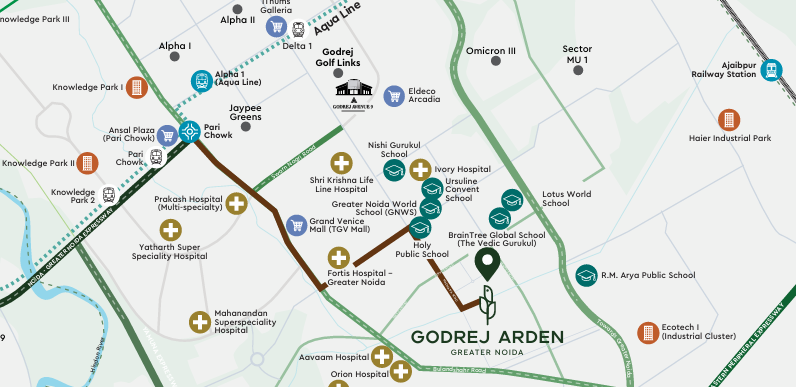
Located near the iconic Pari Chowk in Greater Noida, this premium address blends modern design with urban elegance. Spread across 9.58 acres, it features nine high-rise towers offering a choice of 3 and 4 BHK homes. With only 90 families per acre, the project ensures ample space, privacy, and a peaceful living environment. A thoughtfully designed G+2 clubhouse adds to the lifestyle quotient with amenities that cater to every age and mood. Seamlessly connected to the Yamuna Expressway, Noida–Greater Noida Expressway, and Eastern Peripheral, the location offers excellent accessibility to major business and leisure hubs. Schools, hospitals, and Knowledge Parks are just a short drive away, making daily life convenient and effortless. With 800+ residences and 23 retail spaces within the premises, this development perfectly balances comfort, connectivity, and community living.
Every detail is an expression of rare taste and uncompromising quality.
Swimming Pool
Gymnasium
Basketball Court
Yoga Deck
Indoor Games Zone
Multipurpose Court
Highlights of
Excellence
Key details that make these homes special and high-quality.
RERA Registered
UPRERAPRJ110163/08/2025
Nature Inspired
Lush green landscape & open spaces
Tentative Launch
January 2026
Top Architect
Premium architectural design
Immersive
Experiences
Step inside our digital twin. A cinematic journey through craftsmanship, light, and modern legacy.
Curated
Architectures
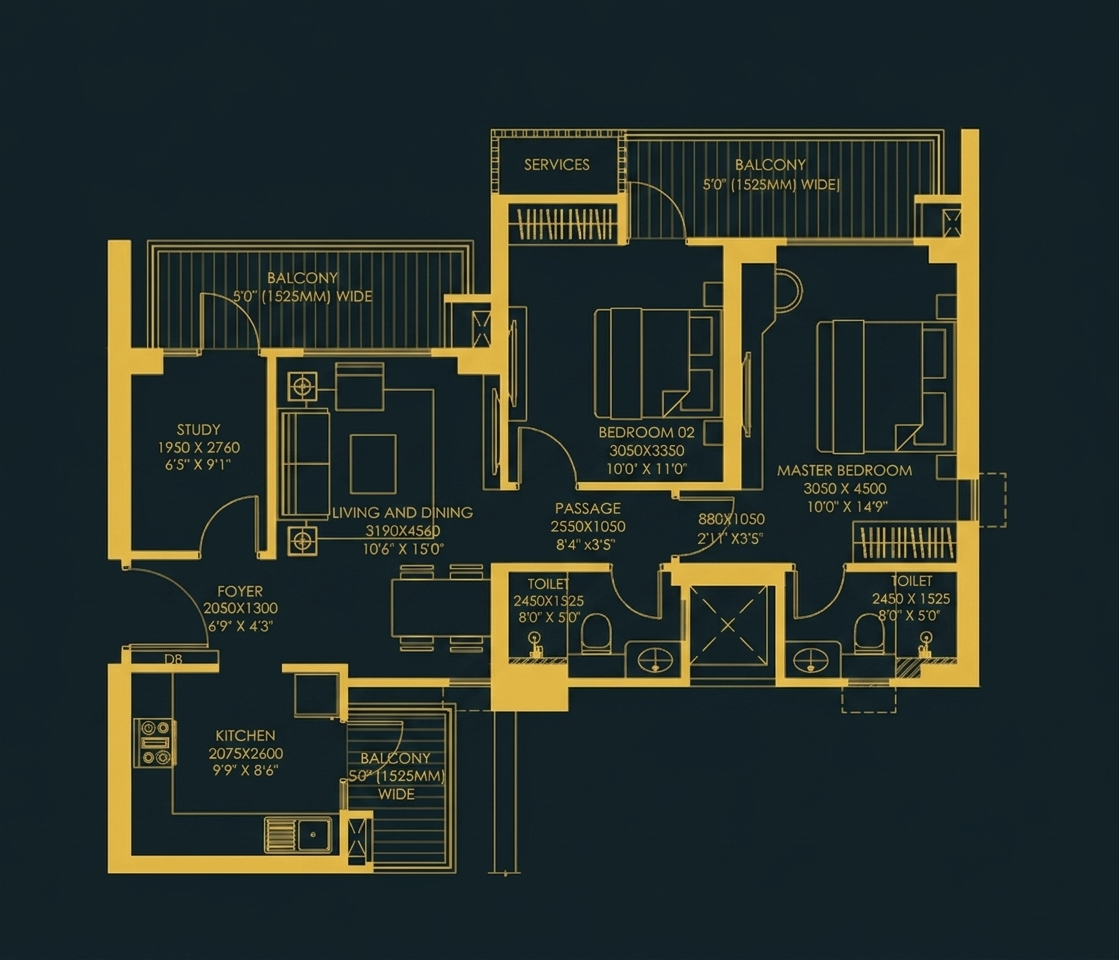
2 BHK
Premium 2 Bed Residence
67.80 sq. m.
Project
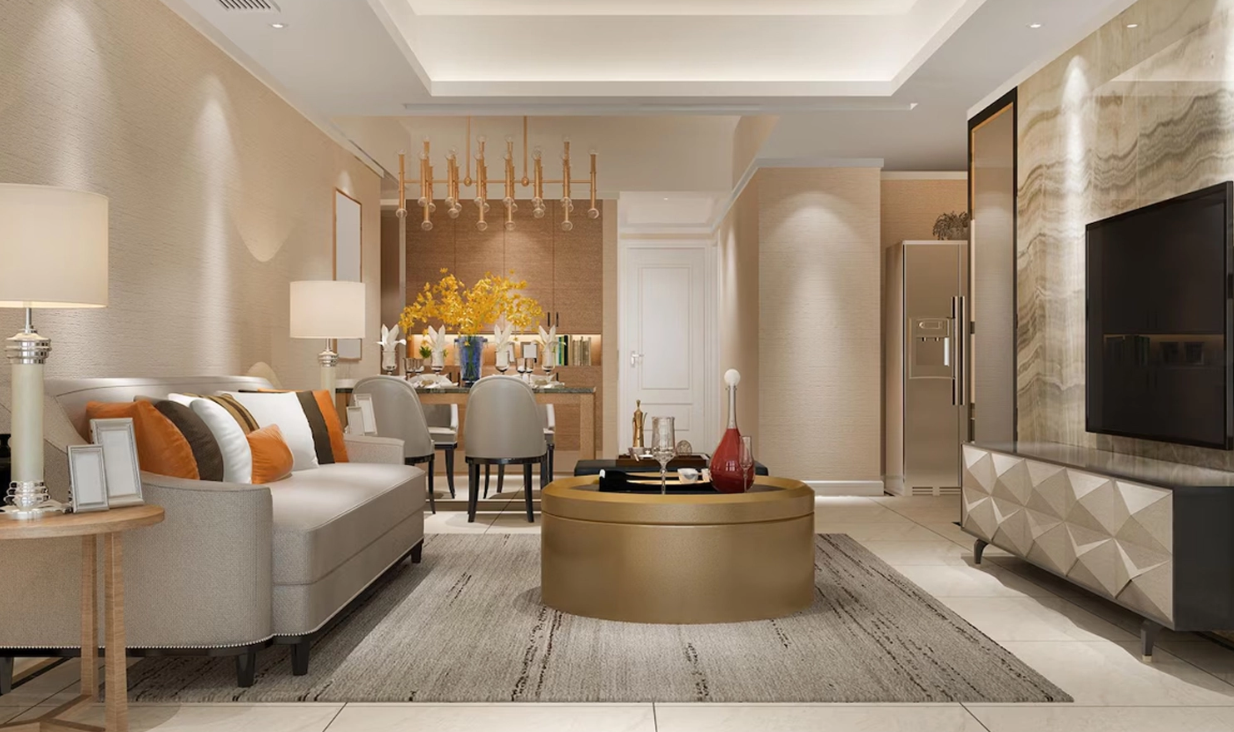
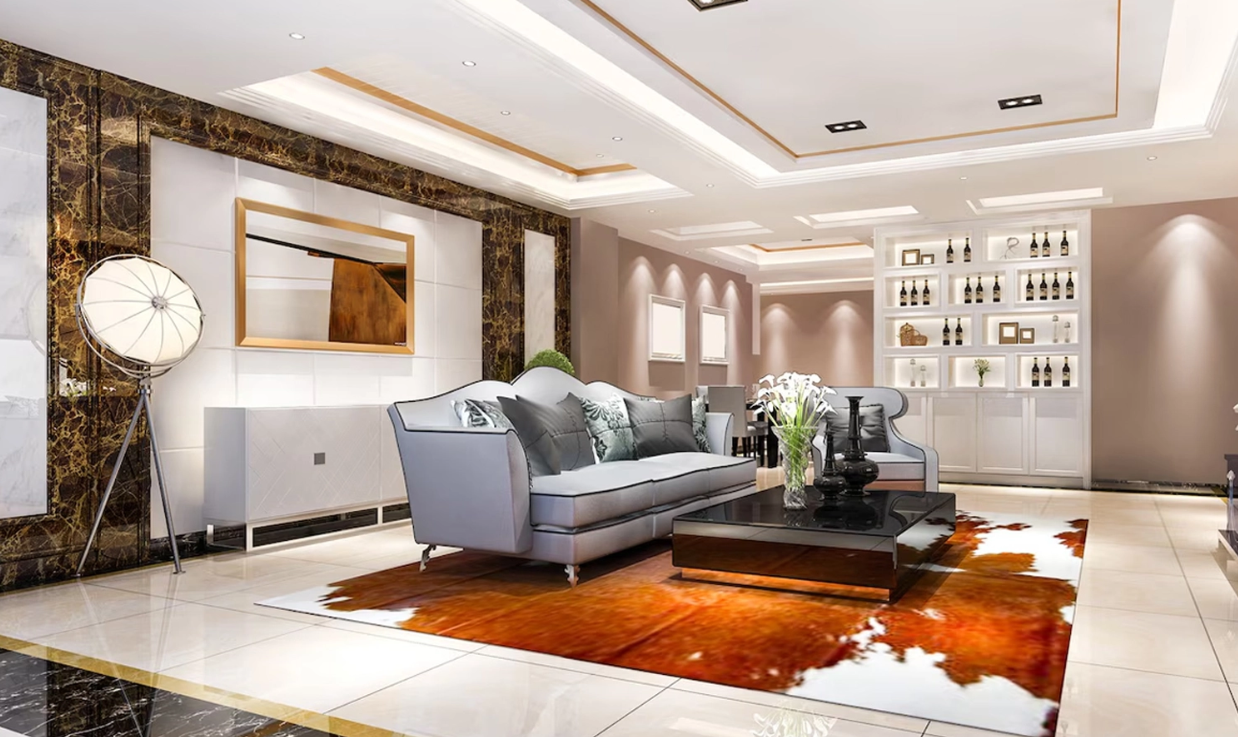
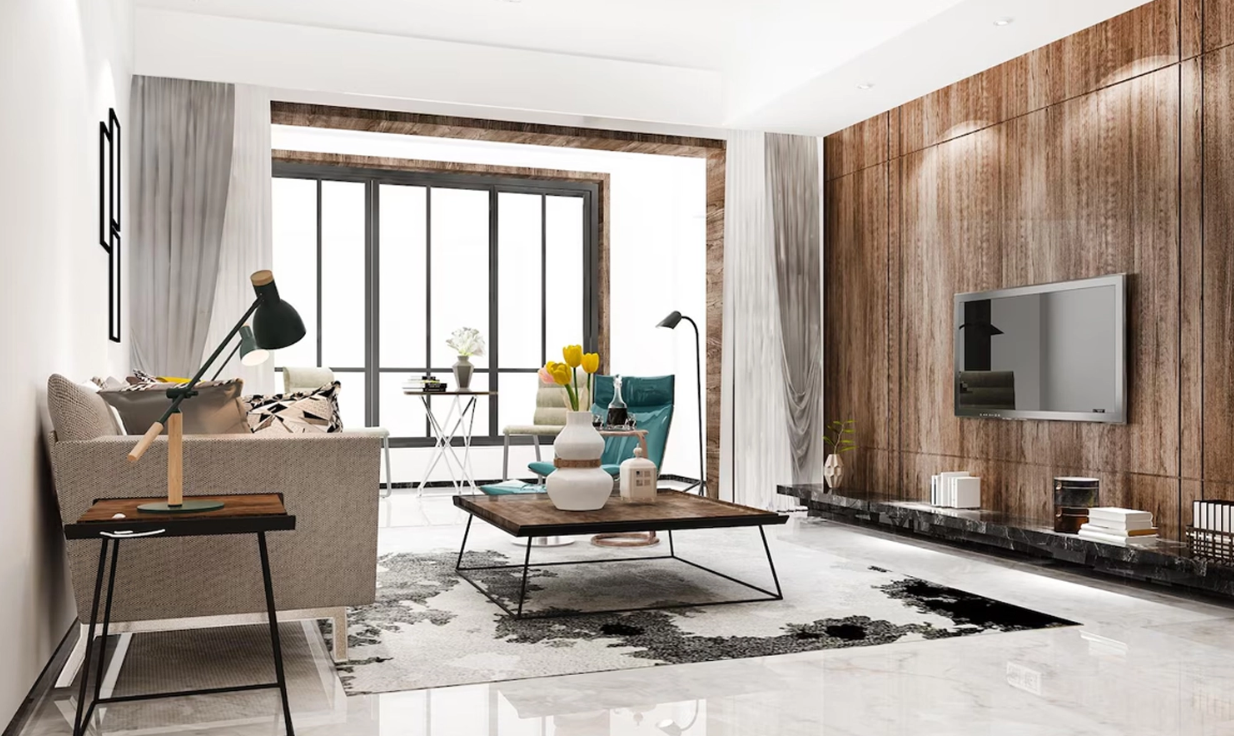
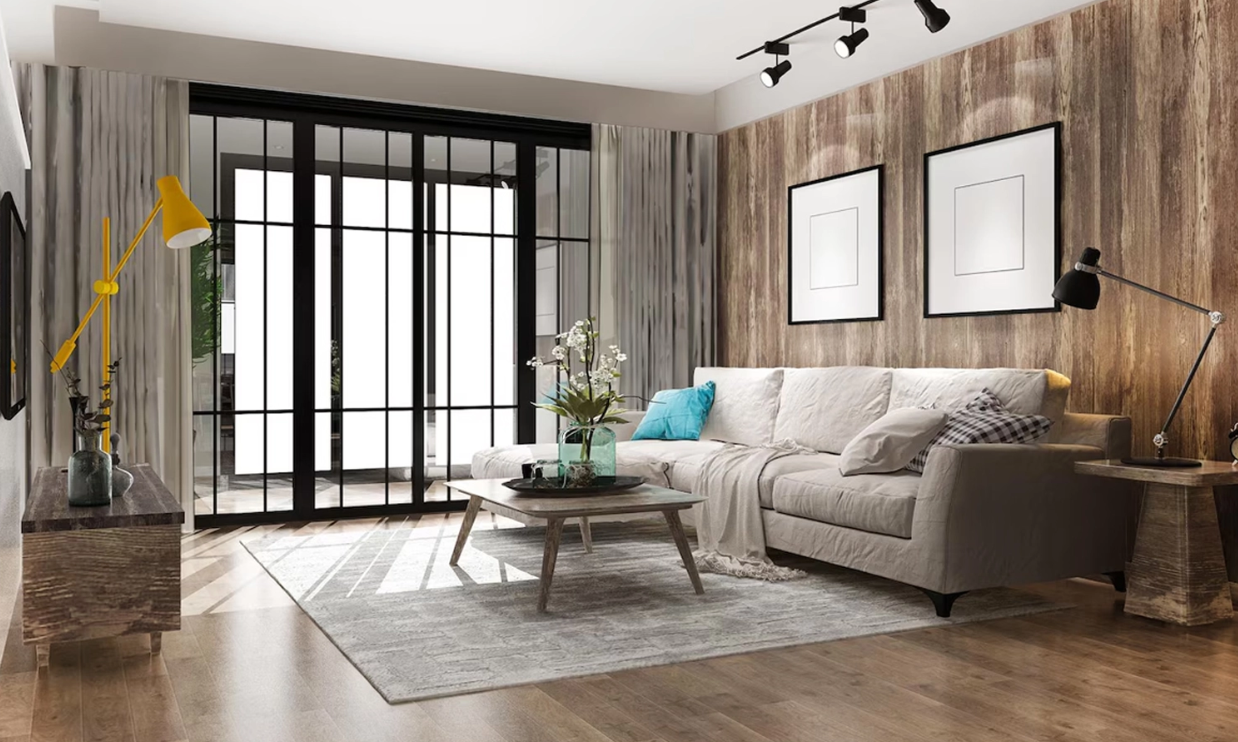
Gallery
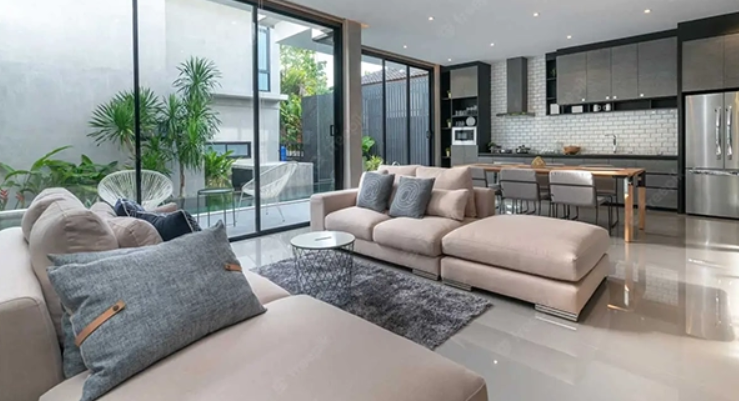
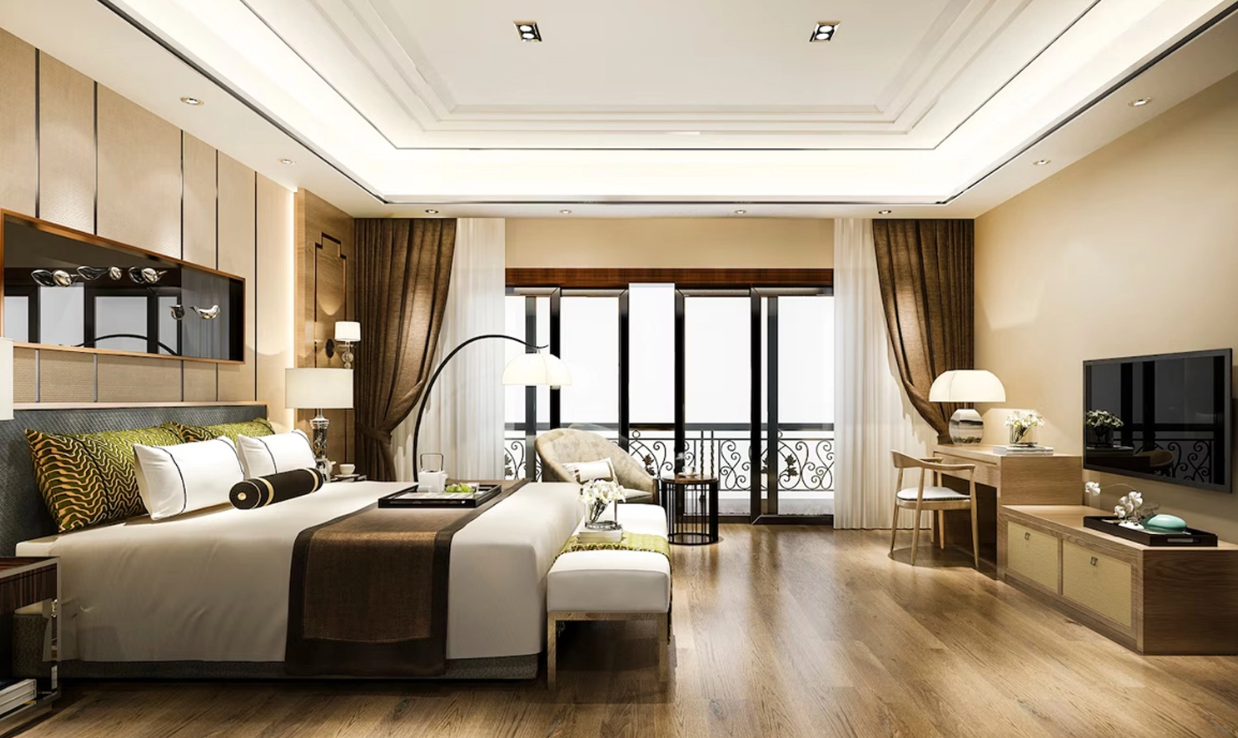
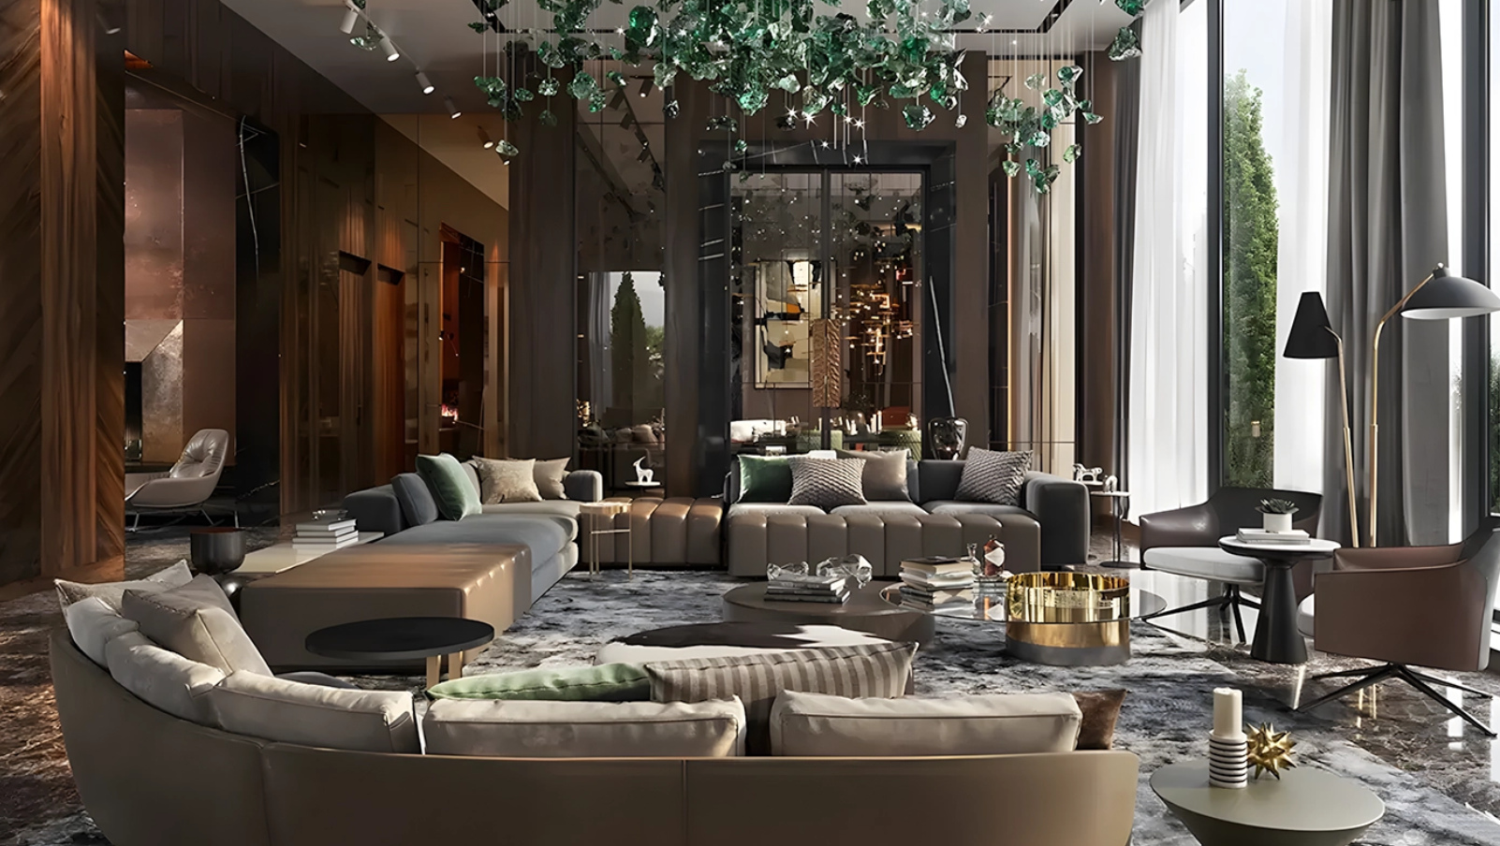
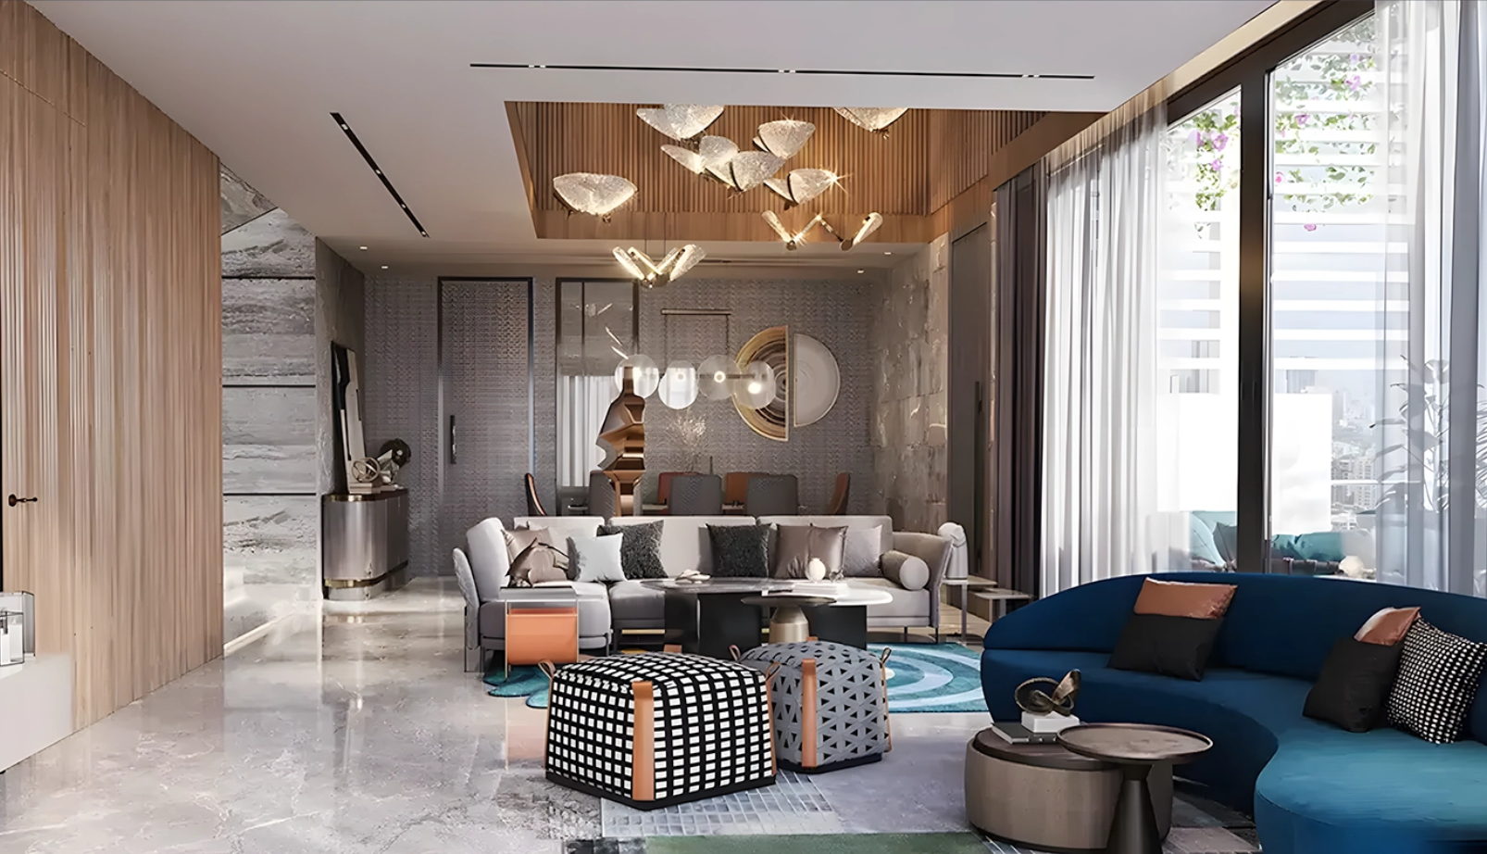
See the beautiful design and high-quality materials of our homes.
Connectivity
Matrices
Positioned at the nexus of core infrastructure and essential hubs.
Ivory Hospital
Knowledge Park II
Holy Public School
Godrej Avenue 9
Secure Your
Godrej Arden
Get the best properties. Let us find the perfect home, office or land for you.
Request an Invitation
Fields marked with * are required.